
Castings hide their thin spots. A core shift of a few hundredths leaves one wall thick and the opposite wall thin — and the thin wall is where the part fails. Cutting up castings to check is expensive and slow. Here’s how to measure wall thickness on whole parts, right at the bench.
The tool: a direct reading min-wall/thickness gage
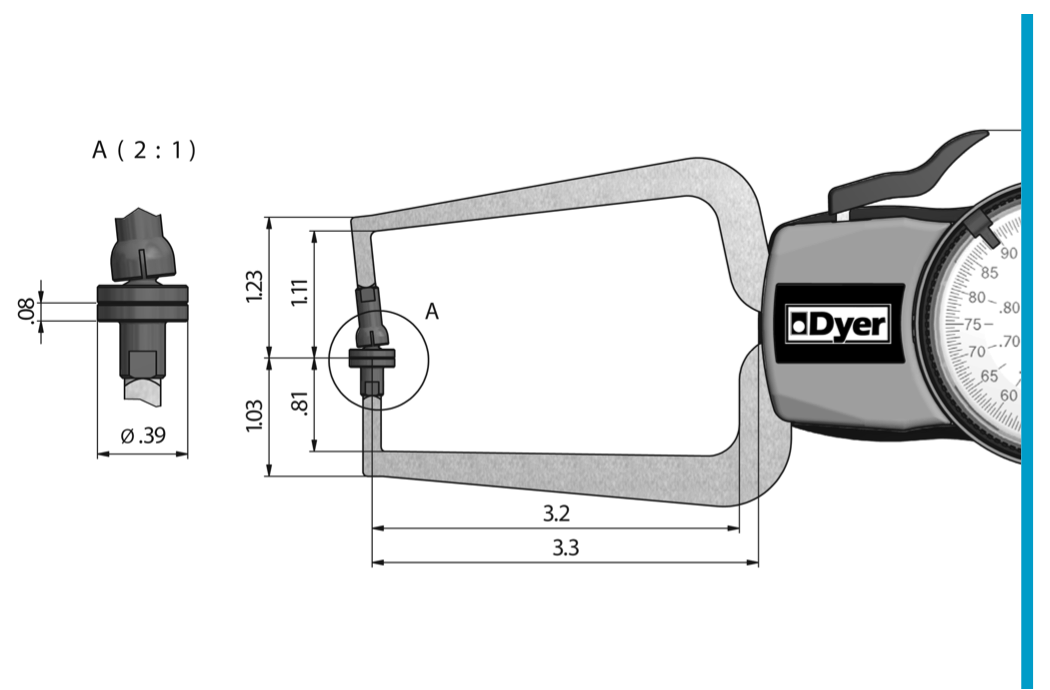
A min-wall gage is a deep-throat dial caliper gage: one contact rides the outside, the other reaches inside the casting, and the dial reads wall thickness directly. No math, no operator interpretation — squeeze, read, done. Dyer’s 301 Series direct reading min-wall/thickness gages measure up to 0.8″ walls with 0.0005″ graduations, and the short-reach 301 version handles tight quarters at 0.0002″ graduation.
Reaching over flanges and around obstructions
The usual problem isn’t the measurement — it’s getting to it. Bosses, flanges, and ribs block a straight-in approach. That’s what longer-reach frames are for: the 302 Series reaches over flanges, and the 304 Series clears larger obstructions on aircraft and pump castings.
Picking contact tips
Contact geometry matters on castings. Ball contacts find the true minimum on curved walls; chisel contacts ride ribs and fillets; flat contacts average a rough as-cast surface. The 301 Series offers five standard tip sets, and custom arms and carbide contacts ship in 1–5 days.
For thick, soft, or honeycomb materials
Measuring composite, honeycomb, or soft materials? The 306 Series uses large-area contacts so the gage doesn’t sink into the material and under-read.
Quick answers
How accurate is a mechanical wall thickness gage? Dyer 301 Series gages hold ≤0.0005″ linear accuracy with ≤0.0004″ repeatability — plenty for most casting tolerances.
Can one gage check multiple part numbers? Yes — these are variable gages with a full dial range, not fixed go/no-go checks.
Have a casting print with a tough-to-reach wall callout? contact Dyer Gage or call the gage hotline at 1-800-631-3333 — custom arms are a Dyer specialty.